
Is Exhibition Production Worth the Investment?
In this blog, discover why a production-led approach can help exhibitors generate more value from every event and extend the...
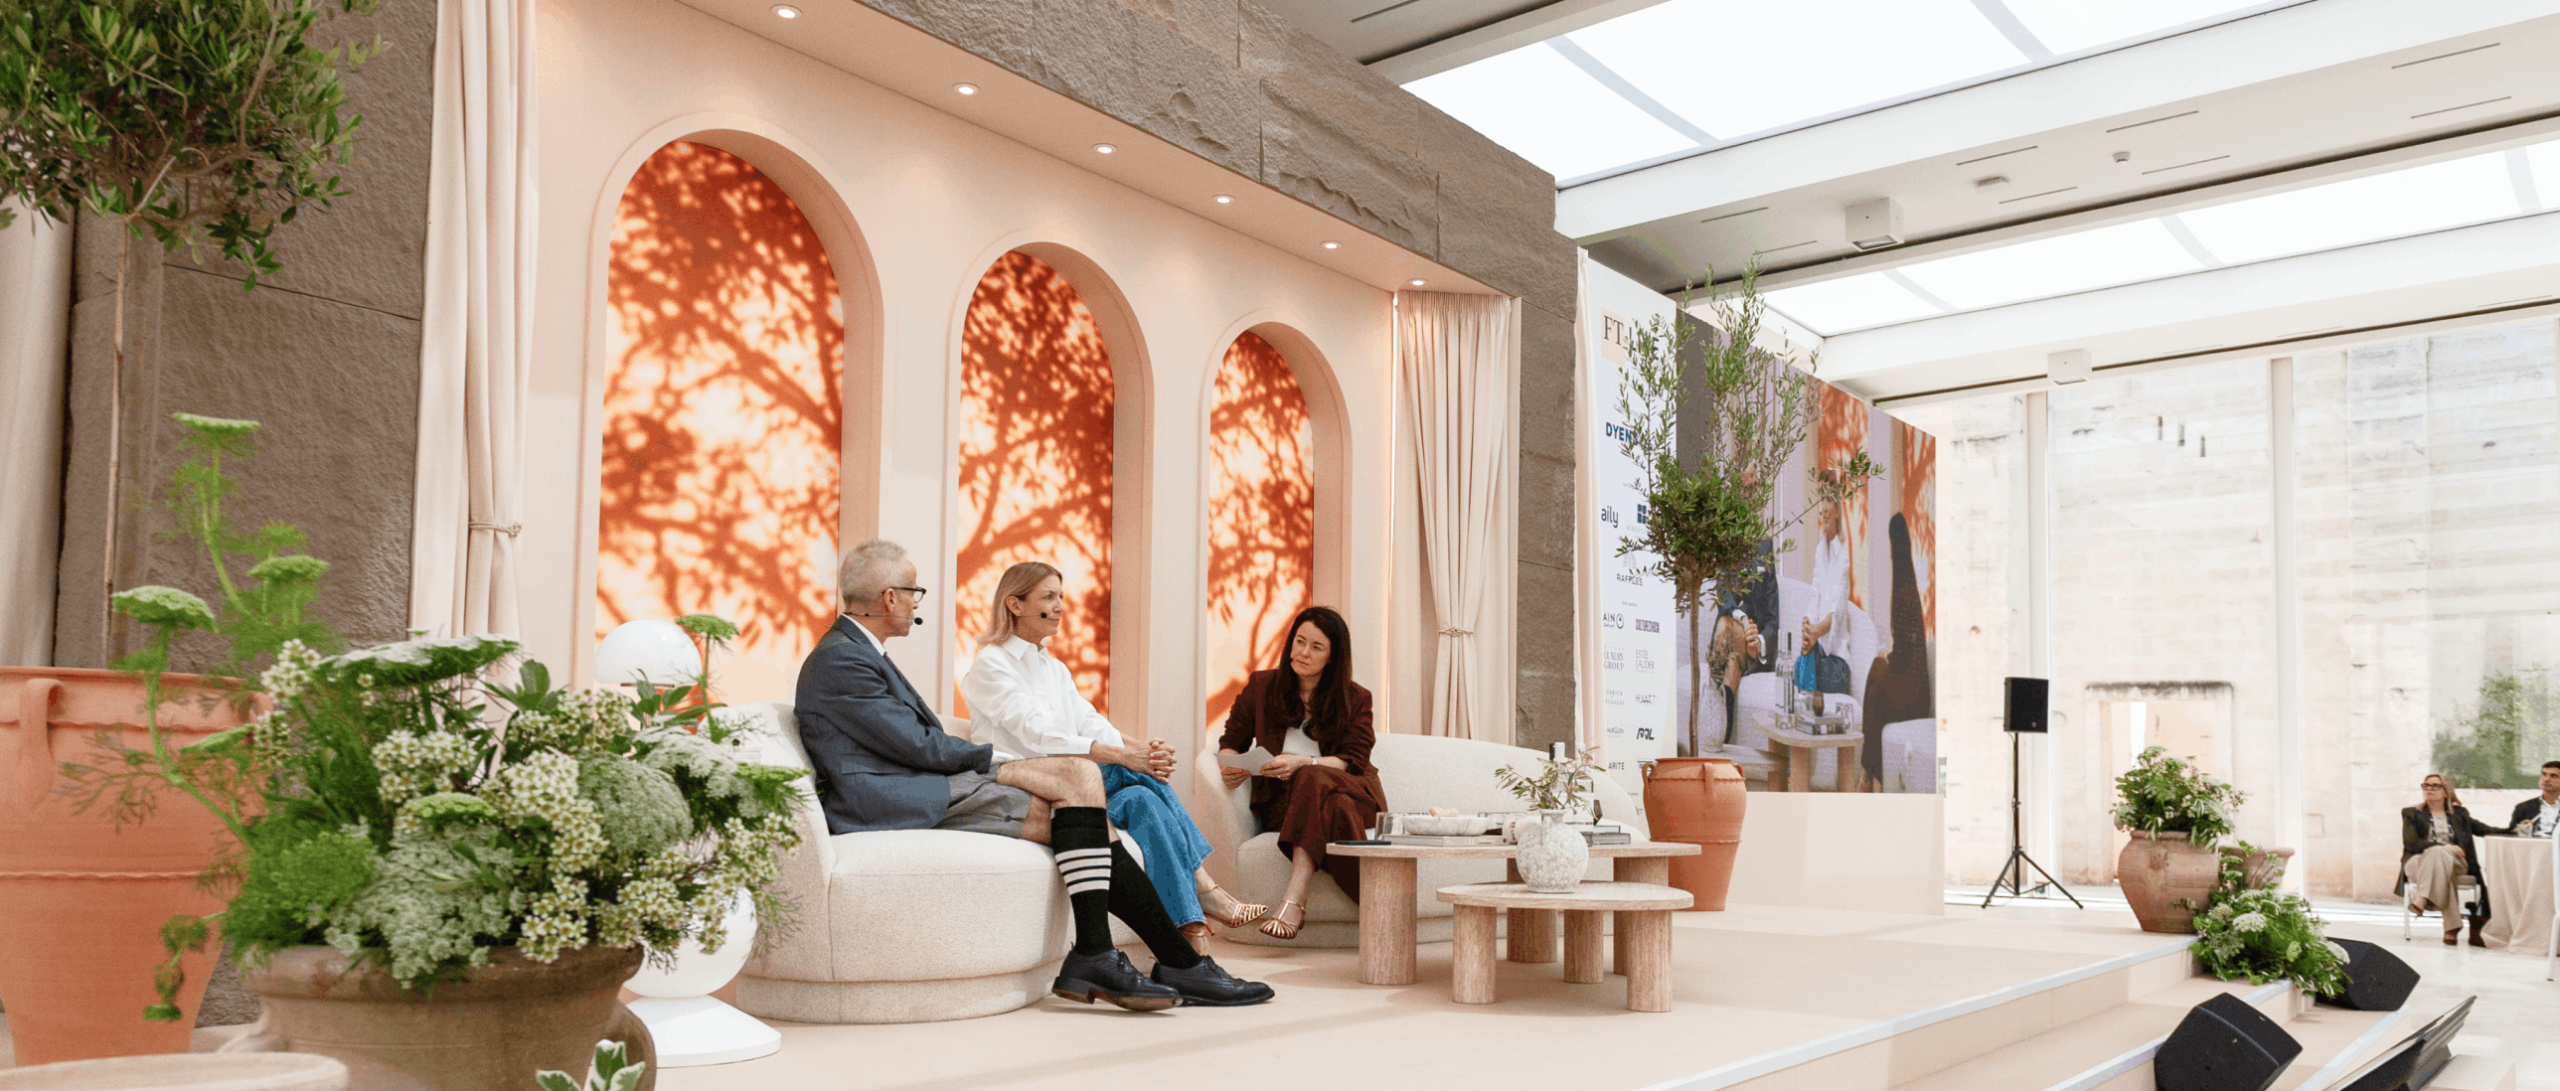
One of the biggest misconceptions about stage design is that clients need to arrive with a fully formed idea. In reality, your designer doesn’t expect you to know exactly what the finished stage should look like, that’s what they’re for.
What is incredibly valuable, however, is understanding the vision.
Sharing inspiration images, mood boards or even a few descriptive words gives your designer a creative direction to build from. Whether you’re aiming for something sleek and minimalist, bold and immersive, editorial, luxurious, or relaxed, these references help establish the overall aesthetic while still allowing room for creative exploration.
The more context you can provide about the event itself, the stronger the design will be. Ask yourself what the aim of the event is, what the key messages are, who is attending, and who is speaking.

These details influence far more than the appearance of the stage.
A keynote presentation delivered by one speaker has very different design requirements from a panel discussion featuring six guests. Likewise, a content studio designed for broadcast has different priorities from an internal company town hall or a customer conference. Understanding how the stage will actually be used allows designers to create a space that supports the event, rather than simply decorating it.
It’s also important to establish the event location and any technical requirements at this point. Will presentations, videos or branded content need to be displayed? Are there virtual speakers joining remotely? Will the event be live streamed? These decisions often determine whether television screens, projection or large-format LED walls become part of the design.
It can be tempting to jump straight into visual concepts, but the venue itself shapes a lot of the creative decision.
Before detailed 3D modelling begins, the event location should be confirmed. Every venue comes with its own opportunities and limitations, from ceiling heights and room dimensions, to rigging points, architectural features and existing infrastructure. Once the venue is secured, the design team can arrange a site visit to gather accurate measurements and assess the space in person.
If floor plans are available, sharing them early can significantly speed up the process. These drawings allow designers to begin building accurate 3D models while ensuring proposed structures are scaled correctly and fit comfortably within the room. This part of the project isn’t simply about checking dimensions, it’s about understanding how people will move through the space, where cameras will be positioned, how sight lines work for the audience and how technical elements can be integrated into the design.
The more accurate the information, the more accurate the final visualisation will be!
Talking about budget before the design process begins ensures your design team creates something achievable from the outset.
Without an understanding of the available budget, designers may spend time developing concepts that simply aren’t feasible, leading to unnecessary redesigns later in the project. Having clear parameters allows the creative team to focus on delivering the strongest possible concept within the available investment.
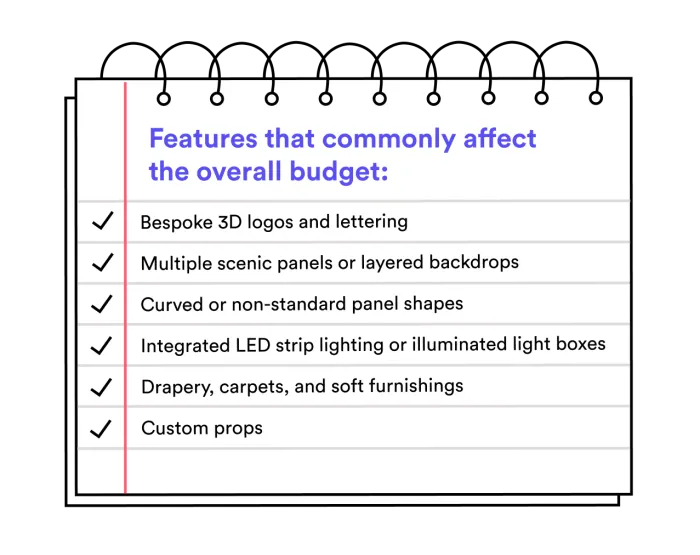
Several factors influence the overall cost of a scenic stage build, including the complexity of the design, the size of the structure and the materials selected. For example, bespoke scenic elements and textured finishes often involve more complex fabrication, whereas stretch fabrics, canvas wraps and vinyl graphics provide a more cost-effective solution.
Being transparent about budget from the beginning allows your creative team to recommend the best combination of finishes and features without compromising the overall experience.
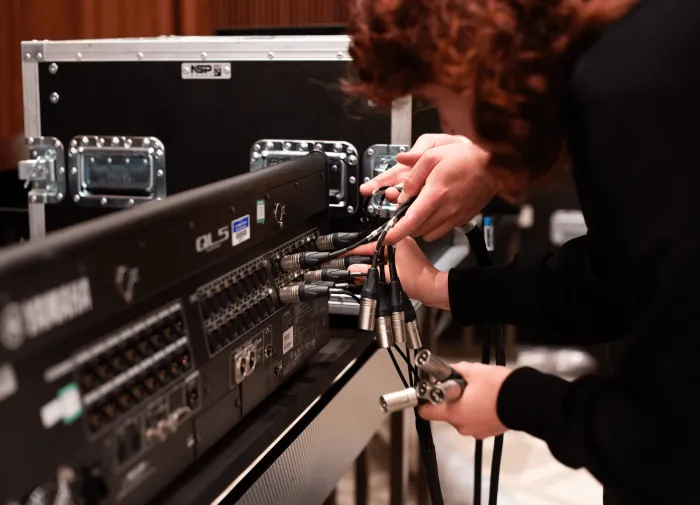
The most successful stages incorporate technology into the design from day one. If visual content plays a central role in the event, the scenic design needs to accommodate it seamlessly.
This might include:
– LED walls for dynamic content and branding
– TV screens for presentations
– Rear projection surfaces
– Projection mapping for immersive visual effects
– Comfort monitors for speakers
– Integrated lecterns and presentation equipment
– LED strip lighting and illuminated scenic details
– Spotlights and uplighters that enhance architectural features
When creative and technical teams collaborate from the outset, these elements become part of the overall aesthetic rather than appearing as separate additions on event day.
Every creative project evolves through feedback, but one of the easiest ways to keep a project moving is by streamlining the review process. Rather than sending separate comments from multiple stakeholders, it’s worth consolidating everyone’s feedback into a single response before sending it back to your design team.
This helps to reduce conflicting feedback, minimises unnecessary revision rounds, keeps projects on schedule, and ensures everyone is working towards the same vision. A small amount of coordination at this stage can save days of additional design work and help approvals happen much faster.
A successful scenic stage is rarely the result of one great idea. Instead, it’s the outcome of strong collaboration between clients, designers, and technical production teams who all share the same goal.
The more information that’s shared at the beginning of the project, the more confidently your design team can create a stage that reflects your brand, supports your speakers, and enhances the audience experience.
Ultimately, great stage design is about creating something that works just as well as it looks.
In this blog, discover why a production-led approach can help exhibitors generate more value from every event and extend the...
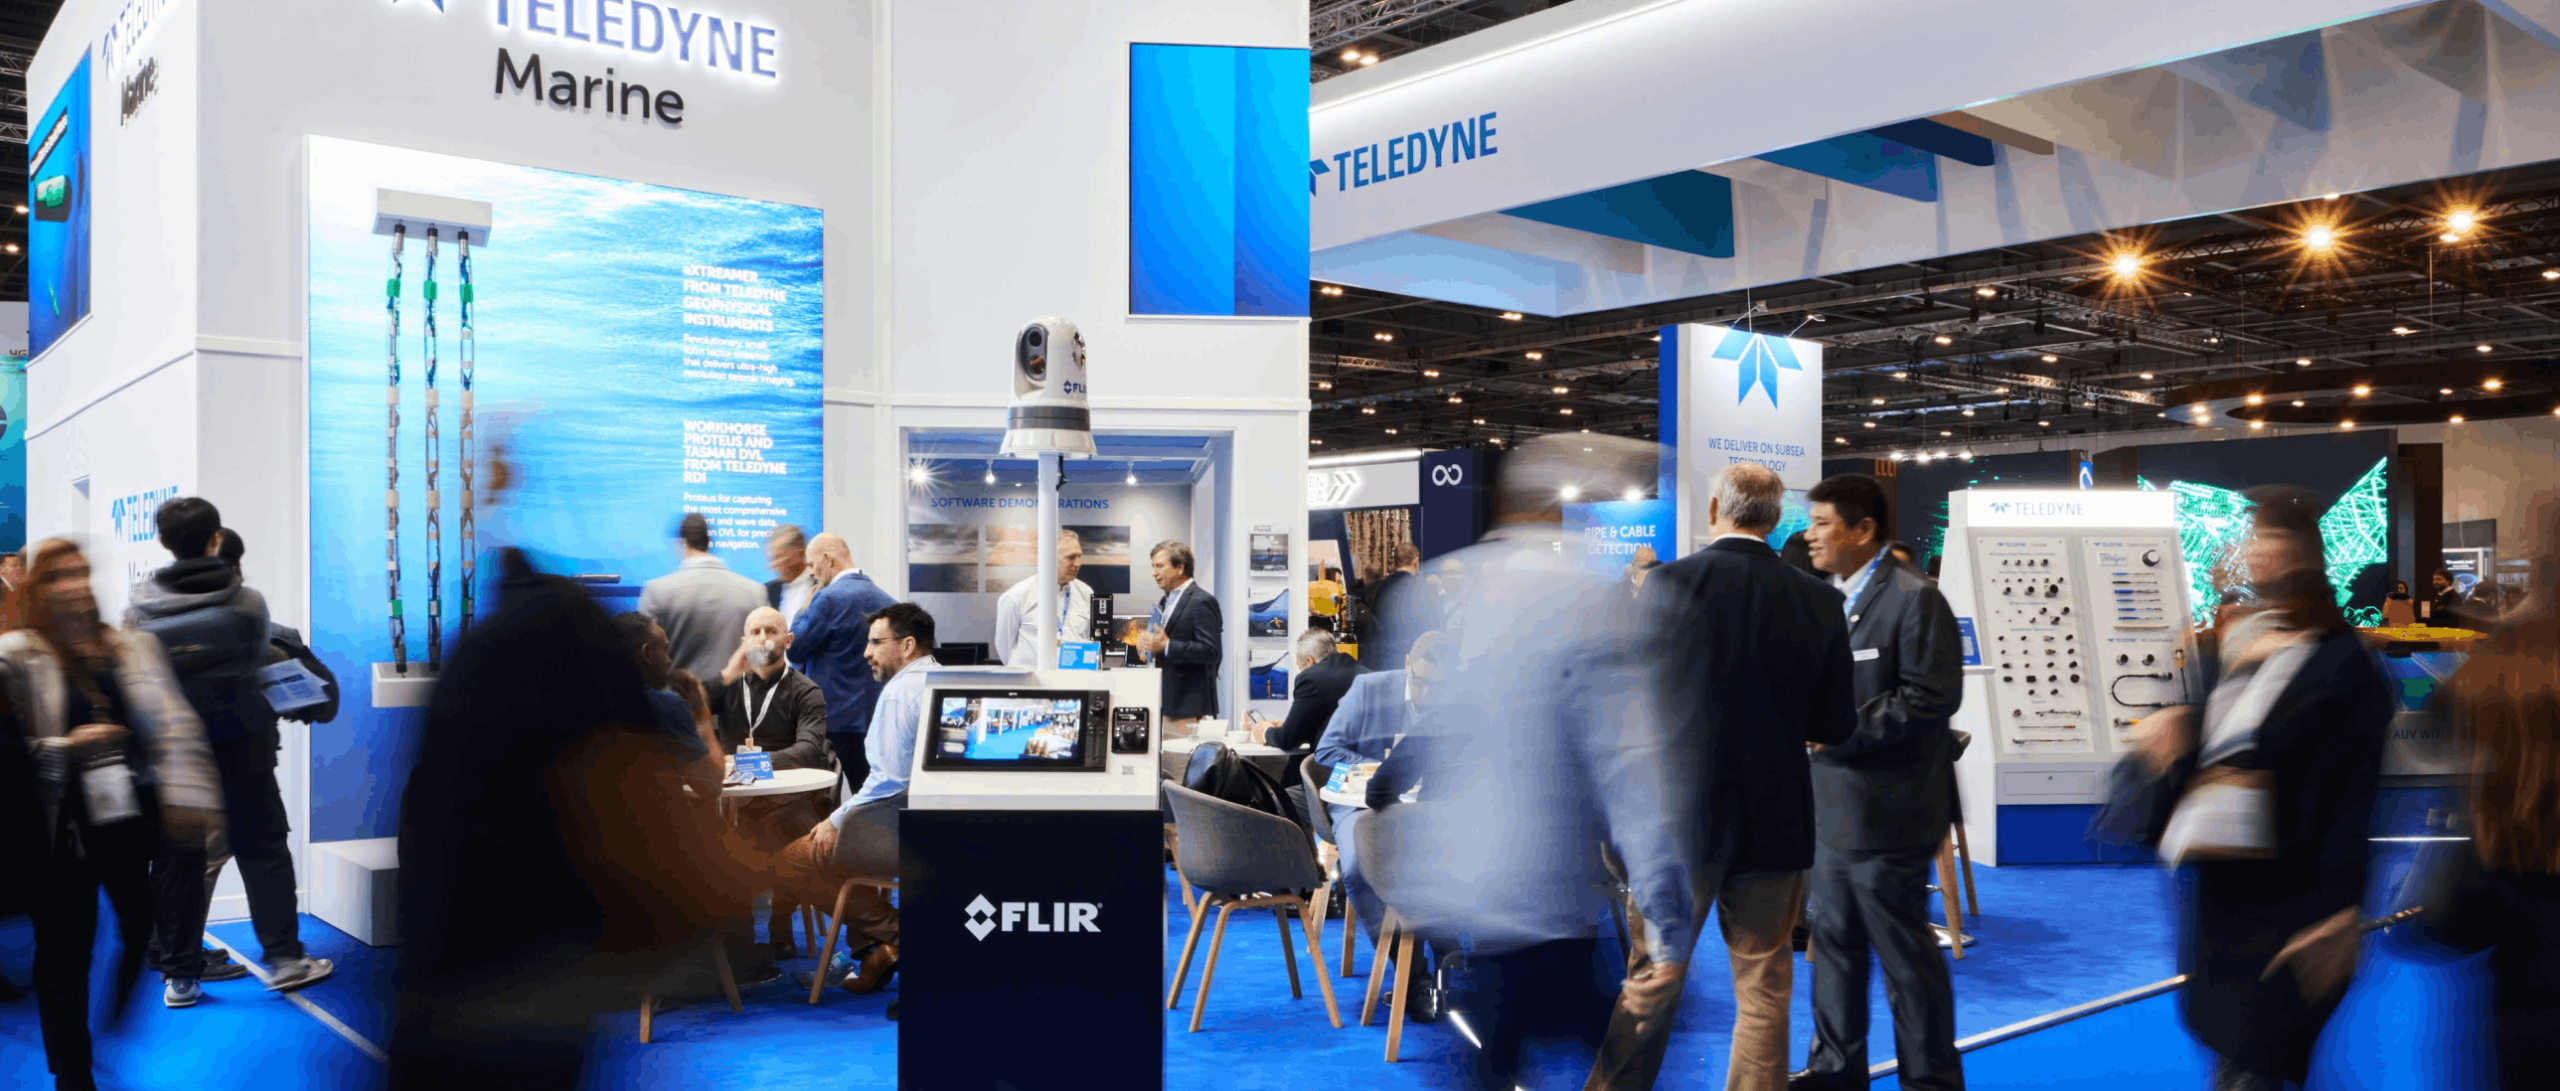
Discover how content-led exhibition strategies help brands generate social content, livestreams and marketing assets from live events.

In our digital-first landscape, we explore why audiences are turning back to in-person events and activations to explore brands beyond...